



$1,800,000
$1,775,000
1.4%For more information regarding the value of a property, please contact us for a free consultation.
1179 Elm Denver, CO 80220
5 Beds
6 Baths
5,377 SqFt
Key Details
Sold Price $1,800,000
Property Type Single Family Home
Sub Type Single Family Residence
Listing Status Sold
Purchase Type For Sale
Square Footage 5,377 sqft
Subdivision Hale
MLS Listing ID IRE4374040
Sold Date 12/27/23
Style Contemporary
Bedrooms 5
Full Baths 4
Half Baths 1
Three Quarter Bath 1
HOA Y/N No
Year Built 2023
Annual Tax Amount $2,337
Tax Year 2022
Lot Size 6,534 Sqft
Acres 0.15
Property Sub-Type Single Family Residence
Source ires
Property Description
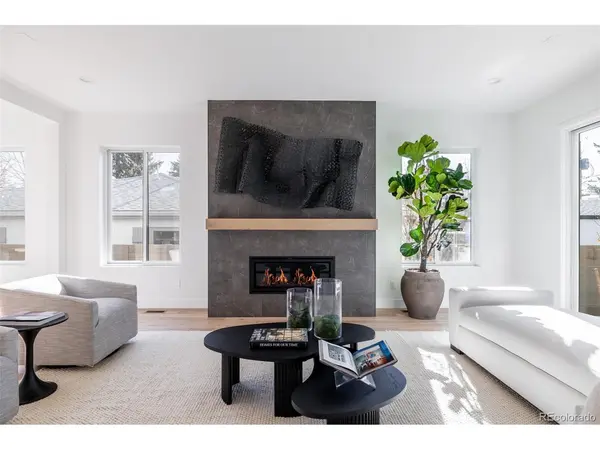
Luxurious serenity envelops this stunning new residence by Thomas James Homes. The inviting entry draws you inside to an open layout beaming with high ceilings and natural light from oversized windows. Wood flooring flowing from the foyer throughout the main level grounds the open floorplan anchored by the great room with a cozy fireplace. Dual entrances to the covered patio and backyard seamlessly transition the living space to an indoor/outdoor oasis. A main floor office provides a productive work-from-home space while an elegant dining room offers the perfect setting for hosting soirees with guests. Delight in a chef inspired kitchen complete with Thermador appliances and a walk-in pantry. The second level boasts four spacious bedrooms, each with an ensuite, providing private and light-filled retreats. A thoughtfully designed laundry room with a sink and storage is an added convenience with direct access to the primary closet. The primary suite offers an oasis with dual walk-in closets and a five-piece bathroom complete with a free standing soaking tub. Flexible living space is found in a finished basement with a recreation room perfect for hosting movie and game nights. An adjacent bedroom with a full bathroom presents a coveted escape for guests or space for an additional home office. Professionally designed, this home has been handcrafted to fit specific needs and comes with a full six-year new home construction warranty.
Location
State CO
County Denver
Community Hale
Area Metro Denver
Zoning U-SU-C
Rooms
Basement Full, Partially Finished, Built-In Radon, Radon Test Available, Sump Pump
Interior
Interior Features Eat-in Kitchen, Open Floorplan, Pantry, Walk-In Closet(s), Kitchen Island
Heating Forced Air
Cooling Central Air
Fireplaces Type Great Room, One
Appliance Dishwasher, Refrigerator, Microwave, Disposal, Fire Alarm
Exterior
Exterior Feature Sprinkler System
Parking Features Detached
Garage Spaces 3.0
Fence Partial
Utilities Available Natural Gas Available, Electricity Available
View Y/N No
Roof Type Composition
Porch Patio
Garage Yes
Building
Lot Description Level, House Faces East, Paved
Sewer Public Sewer
Water City
Architectural Style Contemporary
Level or Stories Two
Structure Type Frame,Stone,Composition
New Construction false
Schools
Elementary Schools Palmer
Middle Schools Hill
High Schools Denver District 1
School District Denver District 1
Others
Acceptable Financing Cash, Conventional
Listing Terms Cash, Conventional
Special Listing Condition Builder
Read Less
Want to know what your home might be worth? Contact us for a FREE valuation!

Our team is ready to help you sell your home for the highest possible price ASAP
