


$725,000
$725,000
For more information regarding the value of a property, please contact us for a free consultation.
8601 Jellison Arvada, CO 80005
4 Beds
3 Baths
3,442 SqFt
Key Details
Sold Price $725,000
Property Type Single Family Home
Listing Status Sold
Purchase Type For Sale
Square Footage 3,442 sqft
Subdivision Lakecrest
MLS Listing ID IRE5957445
Sold Date 07/08/24
Bedrooms 4
Full Baths 1
Three Quarter Bath 2
HOA Fees $380/mo
HOA Y/N Yes
Year Built 1999
Annual Tax Amount $3,745
Tax Year 2023
Lot Size 3,920 Sqft
Acres 0.09
Source ires
Property Description
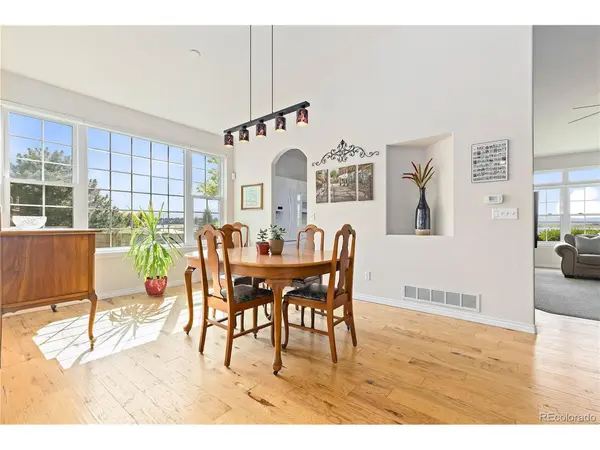
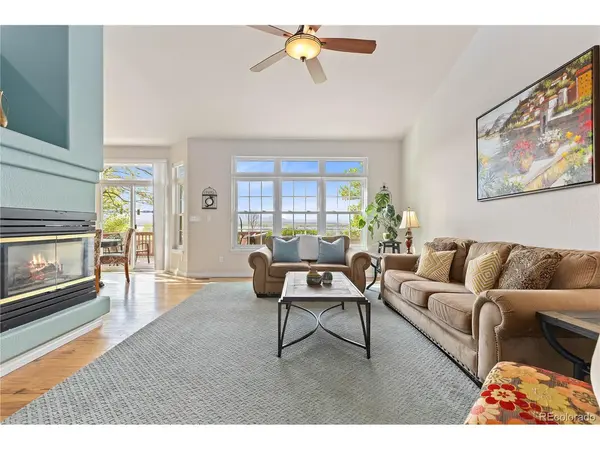
Huge views of the Rockies and Arvada's stunning Standley Lake await you! This true 4 bedroom paired home in the desirable Crescent Ridge neighborhood offers an open concept main level plus a huge finished lower level. A rare offering, this home is packed with delightful details and a sense of private serenity on a quiet cul de sac with green space across the street. The inviting front porch lends a peaceful spot to enjoy morning sun or afternoon shade overlooking your front yard. A flawless floorplan fulfills your entire wishlist with a sunny main level office, open concept living, dining, and kitchen spaces with vaulted ceilings and huge windows to take in the expansive views, and two main level bedrooms. A gas fireplace anchors the space, which effortlessly connects to the dining room, a white kitchen with granite countertops, and a breakfast room with wrap-around views. Enjoy an easy flow from indoors to the back deck, where you can admire the mountains in all seasons & gaze at the stars over the lake each evening. The generous primary suite welcomes you with a grand walk-in closet, 5 piece bathroom, and of course more views. There is also a second bedroom on the main level with an adjacent full bathroom plus a laundry/mudroom area with a side by side washer & dryer. The lower level retreat includes a stellar family and recreation room with large windows, two conforming bedrooms with a shared hall bath between them, a sizable bonus room perfect for a fitness or hobby area, plus a massive storage area. Park in the 2 car attached garage & enjoy the walkability of this great neighborhood with numerous lakes & miles of lakefront trails for endless opportunities to bike, walk, run, or hike. This well maintained home features new LED lighting downstairs, a new insulated steel garage door & a new HVAC system for comfort and peace of mind year round. The HOA takes care of the building exterior, roof, lawn, and snow removal. HOA dues will increase to $450/mo on July 1.
Location
State CO
County Jefferson
Community Lakecrest
Area Metro Denver
Rooms
Family Room 1
Basement Full, Partially Finished, Sump Pump
Interior
Interior Features Eat-in Kitchen, Cathedral Ceiling(s), Open Floorplan, Pantry, Walk-In Closet(s)
Heating Humidity Control
Cooling Central Air, Ceiling Fan(s), Attic Fan
Fireplaces Type Gas, Gas Log, Living Room, One
Appliance Self Cleaning Oven, Dishwasher, Refrigerator, Washer, Dryer, Microwave, Disposal, Fire Alarm
Exterior
Parking Features Attached
Garage Spaces 2.0
Community Features Park
Utilities Available Natural Gas Available, Electricity Available, Cable Available
View Y/N Yes
View Mountain(s), Water
Roof Type Composition
Porch Patio, Deck
Garage Yes
Building
Lot Description Cul-De-Sac, Abuts Public Open Space, Abuts Private Open Space, House/Lot Faces SE, Paved, Gutters
Sewer Public Sewer
Water City
Level or Stories One
Structure Type Frame,Block,Composition
New Construction false
Schools
Elementary Schools Weber
Middle Schools Moore
High Schools Jefferson Dist R-1
School District Jefferson Dist R-1
Others
HOA Fee Include Trash,Snow Removal,Exterior Maintenance,Insurance
Acceptable Financing Cash, Conventional, FHA, VA
Listing Terms Cash, Conventional, FHA, VA
Special Listing Condition Private Owner
Read Less
Want to know what your home might be worth? Contact us for a FREE valuation!

Our team is ready to help you sell your home for the highest possible price ASAP
