


$1,000,000
$1,048,500
4.6%For more information regarding the value of a property, please contact us for a free consultation.
3657 Pecos Denver, CO 80211
4 Beds
5 Baths
2,569 SqFt
Key Details
Sold Price $1,000,000
Property Type Multi-Family
Sub Type Duplex
Listing Status Sold
Purchase Type For Sale
Square Footage 2,569 sqft
Subdivision Lohi
MLS Listing ID IRE5969091
Sold Date 06/06/25
Style Contemporary
Bedrooms 4
Full Baths 3
Half Baths 1
Three Quarter Bath 1
HOA Y/N No
Year Built 2015
Annual Tax Amount $5,821
Tax Year 2023
Lot Size 2,613 Sqft
Acres 0.06
Property Sub-Type Duplex
Source ires
Property Description
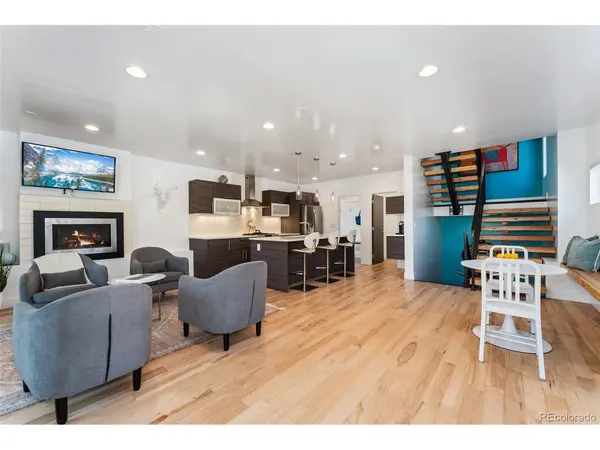
Four levels of modern living, a prime Lohi corner lot, 4 en suite bedrooms, and no HOA! This light and bright home with high ceilings throughout is loaded with special features & thoughtful upgrades, plus skyline views. Enjoy low-maintenance indoor/outdoor living in an extremely walkable location complemented by an oversized kitchen and multiple flexible living areas, perfect for carefree entertaining in all seasons. Three separate outdoor retreats ensure maximum privacy for owners and guests. The beautiful covered front patio with tongue & groove wood ceilings offers a warm welcome. The main level boasts an open concept living room, dining area, and a chef-worthy kitchen, all united by refinished hardwood floors and brand new LED lighting. The kitchen includes high-end stainless appliances, a 5-burner gas cooktop, & an extensive center island with a breakfast bar. Ascend the custom floating wood staircase to the second level, where you'll find two bedrooms and bathrooms, including the primary suite with a walk-in closet, a 2-person spa shower with dual rain heads, and double vanities. The third level offers a light and bright versatile family room, along with a third bedroom suite. Spread out even more in the finished basement with high ceilings, a generous recreation or media room, and a fourth bedroom suite. Recent updates include new exterior doors, new exterior paint, a smart lock system, refinished fence, refinished hardwood floors, new carpet, new recessed lighting, a new sump pump, and fresh interior paint. This move-in-ready gem in the heart of desirable LoHi is an opportunity not to be missed. Park in your private two-car garage and enjoy a lifestyle of comfort, convenience, and sophistication - all steps from some of Denver's best restaurants, coffee shops, downtown views, and nightlife.
Location
State CO
County Denver
Community Lohi
Area Metro Denver
Zoning U-TU-B
Rooms
Family Room 1
Basement Full, Partially Finished, Crawl Space, Structural Floor, Sump Pump
Interior
Interior Features Open Floorplan, Walk-In Closet(s), Wet Bar, Jack & Jill Bathroom, Kitchen Island
Heating Forced Air
Cooling Central Air, Ceiling Fan(s)
Fireplaces Type Gas, Gas Log, Living Room, One
Appliance Dishwasher, Refrigerator, Washer, Dryer, Microwave, Gas Bar-B-Q, Disposal, Fire Alarm
Exterior
Exterior Feature Balcony
Parking Features Detached
Garage Spaces 2.0
Fence Fenced, Dog Run/Kennel
Utilities Available Natural Gas Available, Electricity Available, Cable Available
View Y/N Yes
View City
Roof Type Composition
Porch Patio, Deck
Garage Yes
Building
Lot Description Corner Lot, House Faces East, Paved, Gutters
Sewer Public Sewer
Water City
Architectural Style Contemporary
Level or Stories Three Or More
Structure Type Frame,Brick,Stucco,Wood Siding,Concrete
New Construction false
Schools
Elementary Schools Trevista At Horace Mann
Middle Schools Strive Sunnyside
High Schools Denver District 1
School District Denver District 1
Others
Acceptable Financing Cash, Conventional, FHA, VA
Listing Terms Cash, Conventional, FHA, VA
Special Listing Condition Private Owner
Read Less
Want to know what your home might be worth? Contact us for a FREE valuation!

Our team is ready to help you sell your home for the highest possible price ASAP
