



$699,000
$699,000
For more information regarding the value of a property, please contact us for a free consultation.
8804 E 151st Thornton, CO 80602
2 Beds
2 Baths
3,803 SqFt
Key Details
Sold Price $699,000
Property Type Single Family Home
Sub Type Single Family Residence
Listing Status Sold
Purchase Type For Sale
Square Footage 3,803 sqft
Subdivision Heritage Todd Creek
MLS Listing ID IRE8556684
Sold Date 05/02/25
Bedrooms 2
Full Baths 2
HOA Fees $100/qua
HOA Y/N Yes
Year Built 2007
Annual Tax Amount $6,989
Tax Year 2024
Lot Size 0.380 Acres
Acres 0.38
Property Sub-Type Single Family Residence
Source ires
Property Description
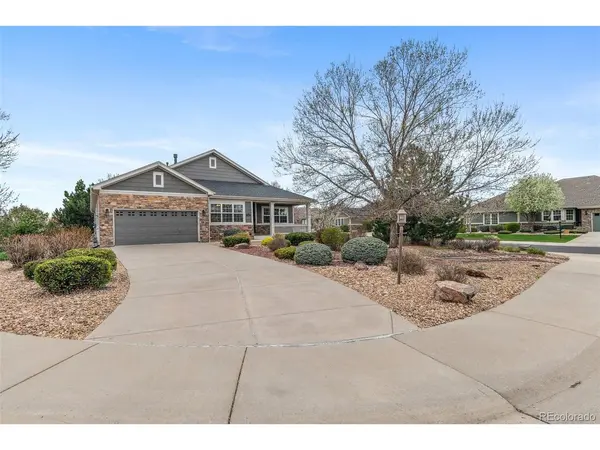
Accessible luxury meets ultimate privacy in this beautifully updated ranch-style home, designed for effortless living in the prestigious 55+ gated community of Heritage Todd Creek. A brand-new wheelchair platform lift at the garage entrance provides seamless accessibility, ensuring comfort and ease of movement throughout the home. fresh updates include new paint, plush carpeting, new hot water heater and stainless steel appliances. The thoughtfully designed open floor plan provides easy accessibility, while expansive windows add natural light and frame picturesque views of mature trees, creating a peaceful and secluded ambiance. Two inviting gas fireplaces warm both the living room and hearth room, creating a cozy and welcoming ambiance. The adjacent dining room flows effortlessly into the heart of the home, the stunning kitchen, where rich hardwood floors complement granite countertops, a spacious island, a gas cooktop, and double ovens, making it a chef's dream. The expansive primary suite offers a spa-like retreat with a luxurious 5-piece bath, featuring a soaking tub, dual vanities, a walk-in shower, and a generous walk-in closet. A versatile den, a secondary bedroom, and a full bath complete this thoughtfully designed space. The expansive unfinished basement offers limitless potential, allowing you to design the perfect space to fit your needs. Already plumbed for an additional bath, this blank canvas is just waiting for your creativity. Spacious parking options include a long driveway and an extended Tandem 3-car garage. Situated on an oversized corner lot, this home offers exceptional privacy with a backyard overlooking a serene grassy common area. The beautifully xeriscaped yard, with mature trees, creates a peaceful retreat-perfect for starting your day with a quiet morning or unwinding on the large covered front porch in the fresh evening air. The outdoor space provides the perfect balance of beauty and low-maintenance living. Come experience HTC TODAY!!
Location
State CO
County Adams
Community Heritage Todd Creek
Area Metro Denver
Rooms
Basement Unfinished
Interior
Interior Features Open Floorplan, Kitchen Island, Central Vacuum
Heating Forced Air
Cooling Central Air, Ceiling Fan(s)
Fireplaces Type Two or More, Gas Log, Living Room, Dining Room
Appliance Self Cleaning Oven, Double Oven, Dishwasher, Refrigerator, Washer, Dryer, Microwave, Disposal, Fire Alarm
Exterior
Parking Features Attached
Garage Spaces 3.0
Community Features Clubhouse, Tennis Court(s), Hot Tub, Pool, Fitness Center, Trail(s), Gated
Utilities Available Electricity Available
View Y/N No
Roof Type Composition
Porch Patio
Garage Yes
Building
Lot Description Golf Course Neighborhood
Sewer Public Sewer
Water City
Level or Stories One
Structure Type Frame
New Construction false
Schools
Elementary Schools Brantner
Middle Schools Roger Quist
High Schools Brighton Dist 27J
School District Brighton Dist 27J
Others
HOA Fee Include Trash
Acceptable Financing Cash, Conventional, FHA, VA
Listing Terms Cash, Conventional, FHA, VA
Special Listing Condition Private Owner, Senior Community
Read Less
Want to know what your home might be worth? Contact us for a FREE valuation!

Our team is ready to help you sell your home for the highest possible price ASAP
