



$730,000
$740,000
1.4%For more information regarding the value of a property, please contact us for a free consultation.
325 Vista Granby, CO 80446
4 Beds
2 Baths
2,426 SqFt
Key Details
Sold Price $730,000
Property Type Single Family Home
Sub Type Single Family Residence
Listing Status Sold
Purchase Type For Sale
Square Footage 2,426 sqft
Subdivision Mesa Vista
MLS Listing ID IRE5789495
Sold Date 08/04/25
Bedrooms 4
Full Baths 1
Three Quarter Bath 1
HOA Y/N No
Year Built 1998
Annual Tax Amount $2,930
Tax Year 2024
Lot Size 10,018 Sqft
Acres 0.23
Property Sub-Type Single Family Residence
Source ires
Property Description
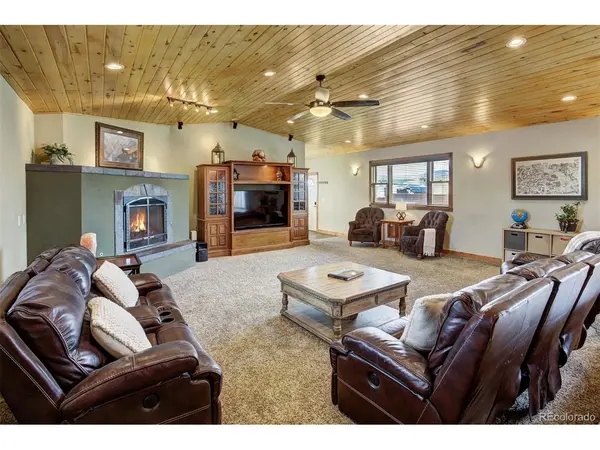
This expansive mountain home in Granby's Mesa Vista community offers the perfect blend of comfort, privacy, and convenience. Set on nearly a quarter acre and backing to open space with no rear neighbors, the property provides peaceful seclusion while still being within walking distance to downtown Granby and local schools. Located on a quiet street in a welcoming community, the home enjoys direct access to trails and space for trailer parking behind the fenced backyard. Inside, the open-concept layout features a spacious kitchen and dining area with beautiful hardwood floors, abundant warm wood cabinetry, granite countertops, stainless steel appliances, and an oversized peninsula island with seating. The dining area easily accommodates a table for twelve, making it perfect for entertaining. The adjacent great room is a showstopper, with vaulted wood-paneled ceilings and a cozy gas fireplace creating a warm, inviting atmosphere. With four bedrooms plus a dedicated office, the floorplan is designed for flexibility and function. The primary suite is thoughtfully positioned away from the guest bedrooms for added privacy. Throughout the home, rich natural materials and generous proportions highlight the mountain living experience. Enjoy outdoor living on three decks, including a welcoming south-facing front deck and a private back deck overlooking a lush lawn, fire pit area, and included hot tub. Mountain views in both directions provide a stunning backdrop year-round. Practical features include an oversized two-car attached garage with a separate storage room, ample driveway space for recreational vehicles, and fenced-in trailer parking outside the fence. Two storage sheds add even more utility. The entire exterior, including the decks and fences, was freshly painted just two weeks ago, making this home truly move-in ready.
Location
State CO
County Grand
Community Mesa Vista
Area Out Of Area
Zoning AB0
Rooms
Family Room 1
Basement Crawl Space
Interior
Interior Features Cathedral Ceiling(s), Open Floorplan, Skylights
Heating Forced Air
Fireplaces Type Gas, Family Room, One
Appliance Dishwasher, Refrigerator, Washer, Dryer, Microwave, Disposal
Exterior
Exterior Feature Hot Tub
Parking Features Attached
Garage Spaces 2.0
Fence Fenced
Utilities Available Natural Gas Available, Electricity Available, Cable Available
View Y/N Yes
View Mountain(s)
Roof Type Composition
Porch Deck
Garage Yes
Building
Lot Description Level, Abuts Public Open Space, Paved
Sewer Public Sewer
Water City
Level or Stories One
Structure Type Wood Siding
New Construction false
Schools
Elementary Schools Fraser Valley
Middle Schools East Grand
High Schools East Grand 2
School District East Grand 2
Others
Acceptable Financing Cash, Conventional, FHA, VA
Listing Terms Cash, Conventional, FHA, VA
Special Listing Condition Private Owner
Read Less
Want to know what your home might be worth? Contact us for a FREE valuation!

Our team is ready to help you sell your home for the highest possible price ASAP
